2 BHK-A
Towers 4, 5. Super built-up 965 sq. ft.
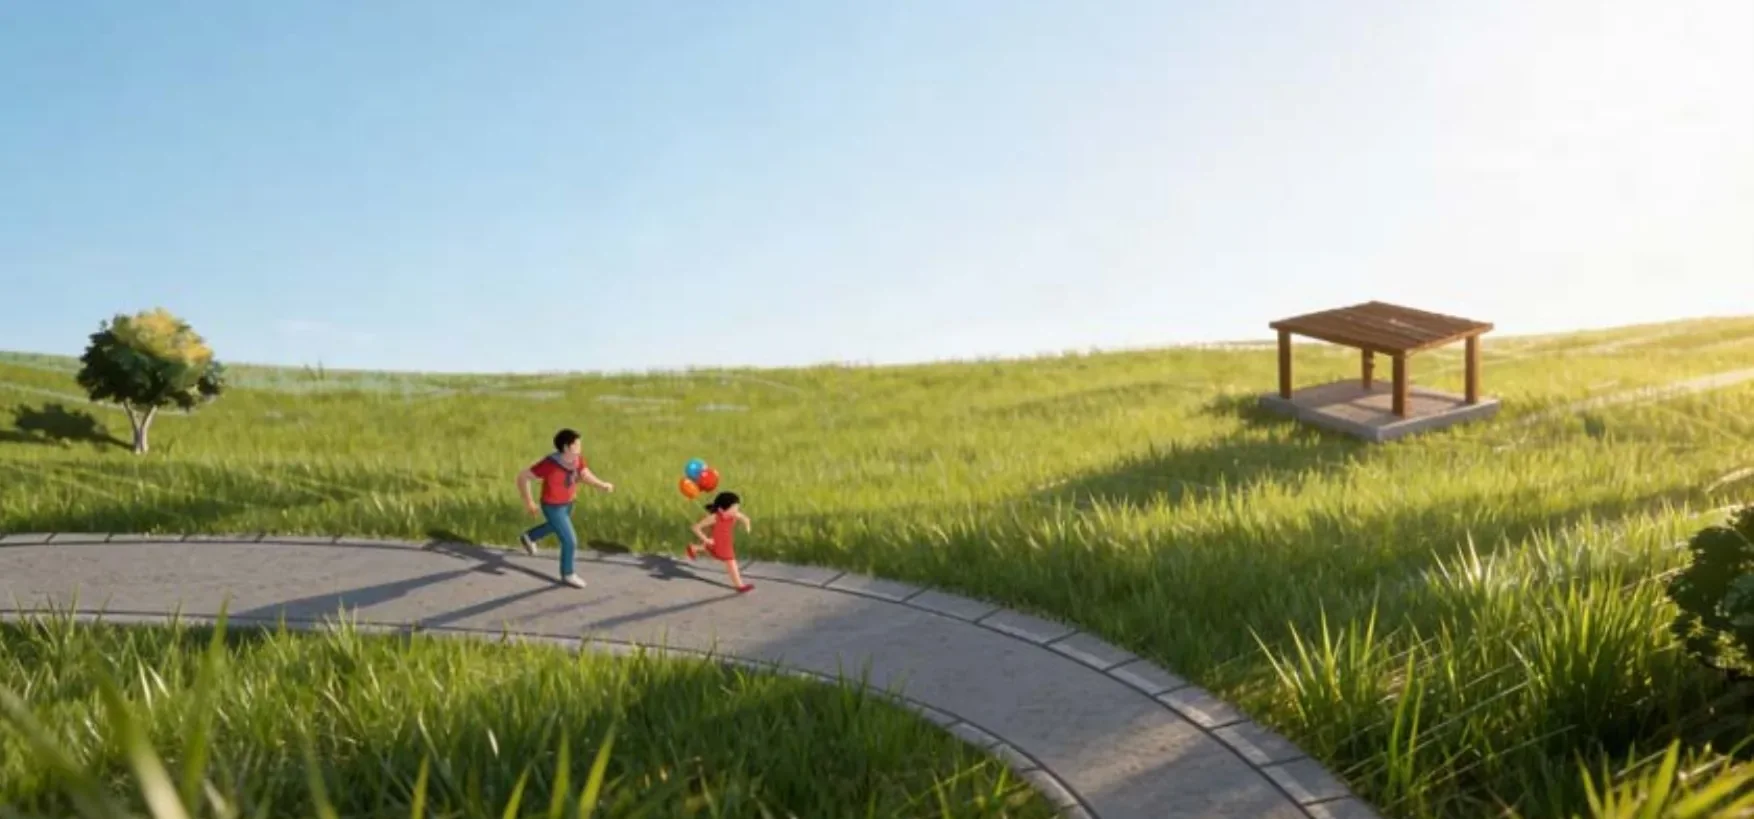
Home / DTC Downtown
Six towers set in 72% open space, with 2,10,000 sq. ft. of amenities in the heart of Rajarhat.
Spacious 2, 3 and 4 BHK homes with a podium, clubhouse and gardens at your door.
DTC Downtown is a township-style apartment project in Rajarhat, Kolkata, with six towers around a central landscape. The master plan includes a natural water body, landscape ghats, a coconut grove, a forest pavilion, an open amphitheatre and a cycle and jogging track.
The developer’s brochure places the project on Kharibari Road near the Langolpota Bridge, with a 1 lakh sq. ft. podium and a very large clubhouse zone.
Areas are in sq. ft., taken from the developer’s floor plans. Starting price ₹56 lakh*. Ask us for the current price and availability by tower and floor.
| Unit | Bedrooms | Towers | RERA carpet | Balcony | Carpet + balcony | Built-up | Super built-up |
|---|---|---|---|---|---|---|---|
| 2 BHK-A | 2 | 4, 5 | 573 | 57 | 630 | 726 | 965 |
| 3 BHK-A | 3 | 4, 5 | 675 | 56 | 731 | 843 | 1,120 |
| 3 BHK-B | 3 | 1, 2, 3, 6 | 735 | 98 | 833 | 948 | 1,260 |
| 3 BHK-C | 3 | 1, 2 | 836 | 92 | 928 | 1,062 | 1,410 |
| 3 BHK-D | 3 | 1, 2 | 914 | 92 | 1,006 | 1,145 | 1,525 |
| 4 BHK | 4 | 1, 2 | 1,193 | 157 | 1,350 | 1,508 | 2,010 |
3 BHK-B: only H-type units will not have a window in Bedroom 2. Tower mapping is read from the developer’s tower plans. *Starting price. Prices, availability, specifications and possession dates are subject to change and to confirmation by the developer. Other charges and taxes extra.
Where every day feels like a weekend.
Master plan as shown in the developer brochure. Subject to change as approved by the authorities.
Tap a plan to enlarge it.
Towers 4, 5. Super built-up 965 sq. ft.
Towers 4, 5. Super built-up 1,120 sq. ft.
Towers 1, 2, 3, 6. Super built-up 1,260 sq. ft.
Towers 1, 2. Super built-up 1,410 sq. ft.
Towers 1, 2. Super built-up 1,525 sq. ft.
Towers 1, 2. Super built-up 2,010 sq. ft.
Typical floor plan
Typical floor plan
Typical floor plan
As listed in the developer brochure.
In Rajarhat, on Kharibari Road near the Langolpota Bridge. Travel times are approximate and taken from the developer’s brochure. Map not to scale.
The brochure shows 2 BHK (965 sq. ft. super built-up), 3 BHK in four layouts (1,120 to 1,525 sq. ft.) and 4 BHK (2,010 sq. ft.). Full carpet, balcony and built-up figures are in the table above.
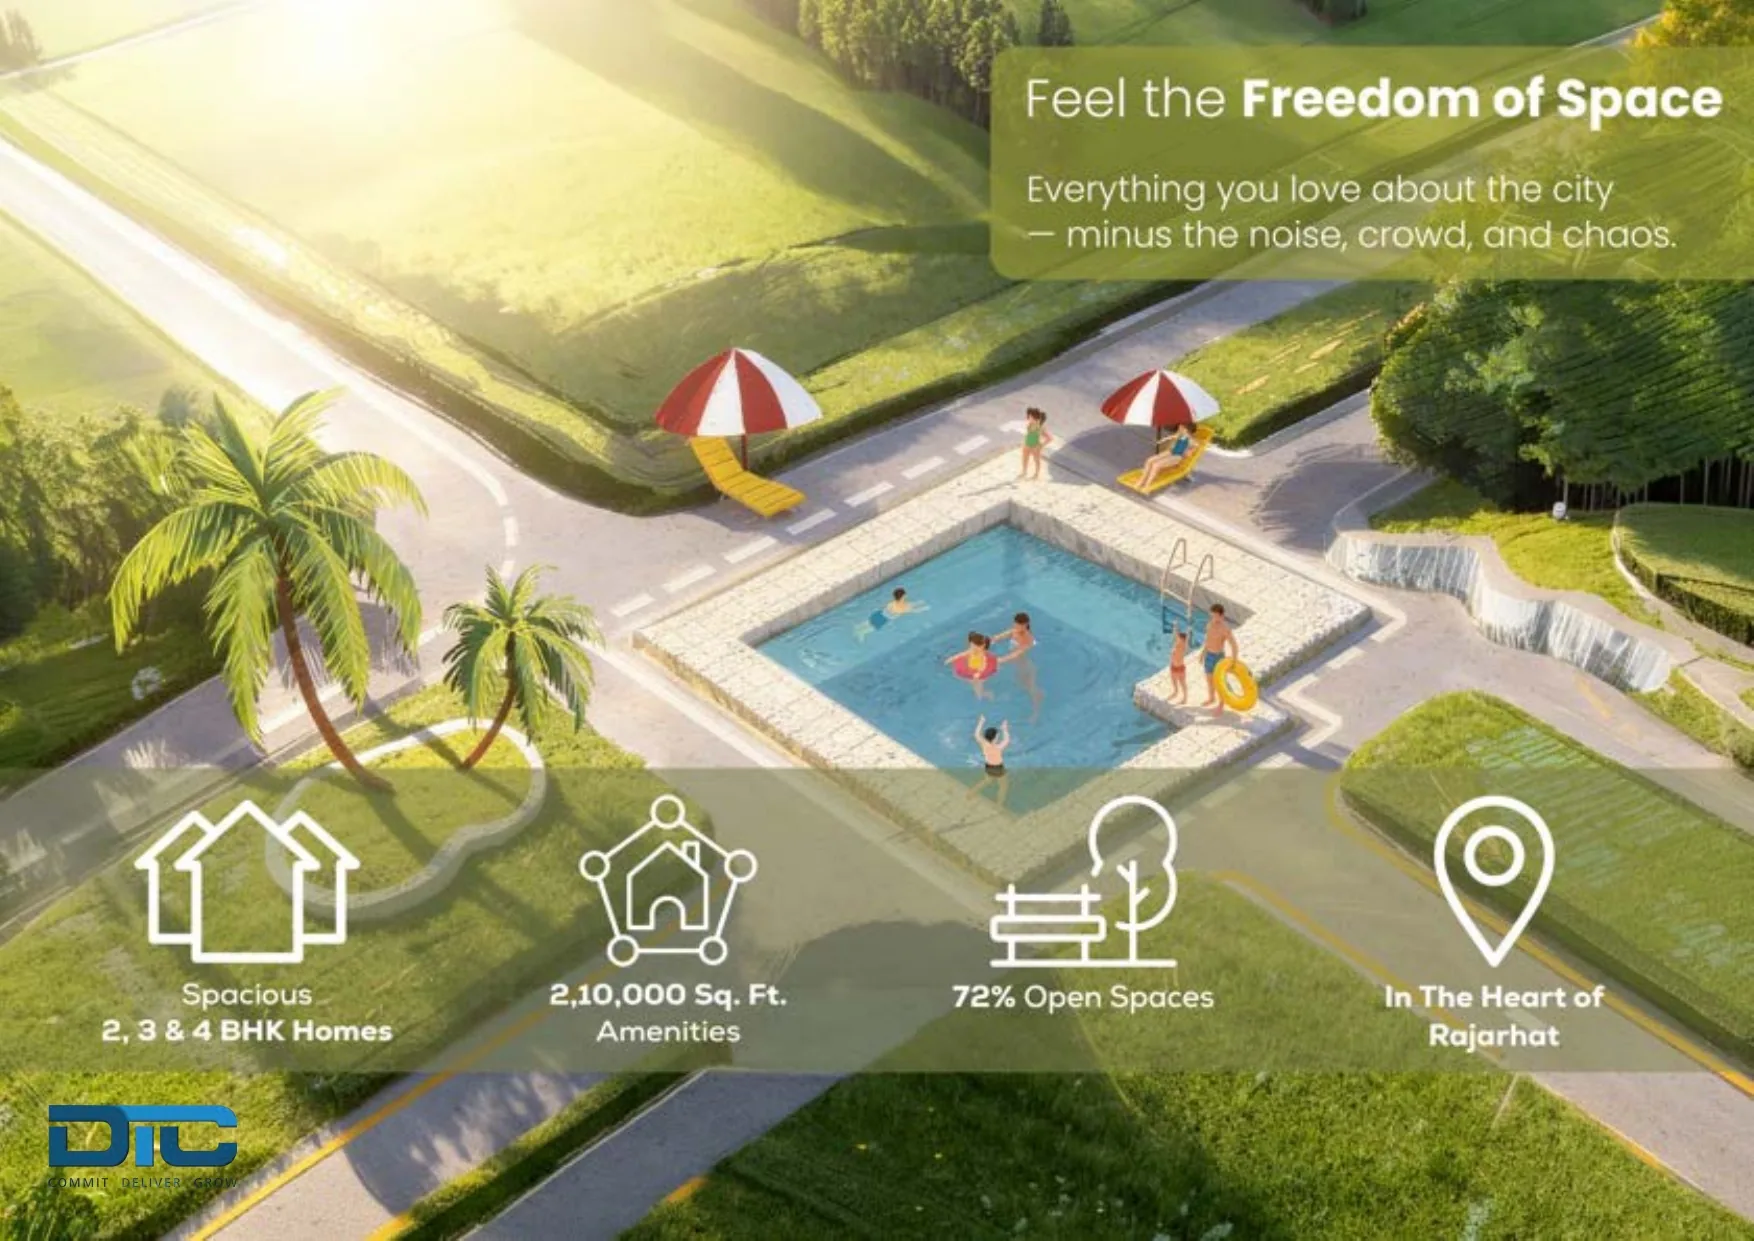
The brochure states 72% open spaces, a 1 lakh sq. ft. podium and 2,10,000 sq. ft. of amenities.
They include two swimming pools (one with a jacuzzi), indoor and outdoor gyms, tennis, squash, badminton and basketball courts, a mini golf course, an amphitheatre, a banquet hall with party lawn, a cafe, co-working space and a children’s play area. See the full list on this page.
As per the tower plans: Towers 1 and 2 have 3 BHK-B, 3 BHK-C, 3 BHK-D and 4 BHK. Towers 3 and 6 have 3 BHK-B. Towers 4 and 5 have 2 BHK-A and 3 BHK-A.
DTC Downtown is registered under WBRERA/P/NOR/2026/004195. Please verify it on the West Bengal RERA portal.
Send an enquiry, WhatsApp us, or call +91 99202 99977. We will confirm a slot and share the location.
Share your details for the current price, availability by tower and a site visit slot.
*Starting price. Prices, availability, specifications and possession dates are subject to change and to confirmation by the developer. Other charges and taxes extra.
DTC Downtown RERA: WBRERA/P/NOR/2026/004195. Please verify on the West Bengal RERA portal.
This is a channel partner website operated by ARFL REALTY FIRST, an authorised channel partner of DTC Group. It is not the official corporate website of DTC Group. Images are artistic impressions. *Starting price. Prices, availability, specifications and possession dates are subject to change and to confirmation by the developer. Other charges and taxes extra. Areas and plans are as per the developer brochure. See our Disclaimer.