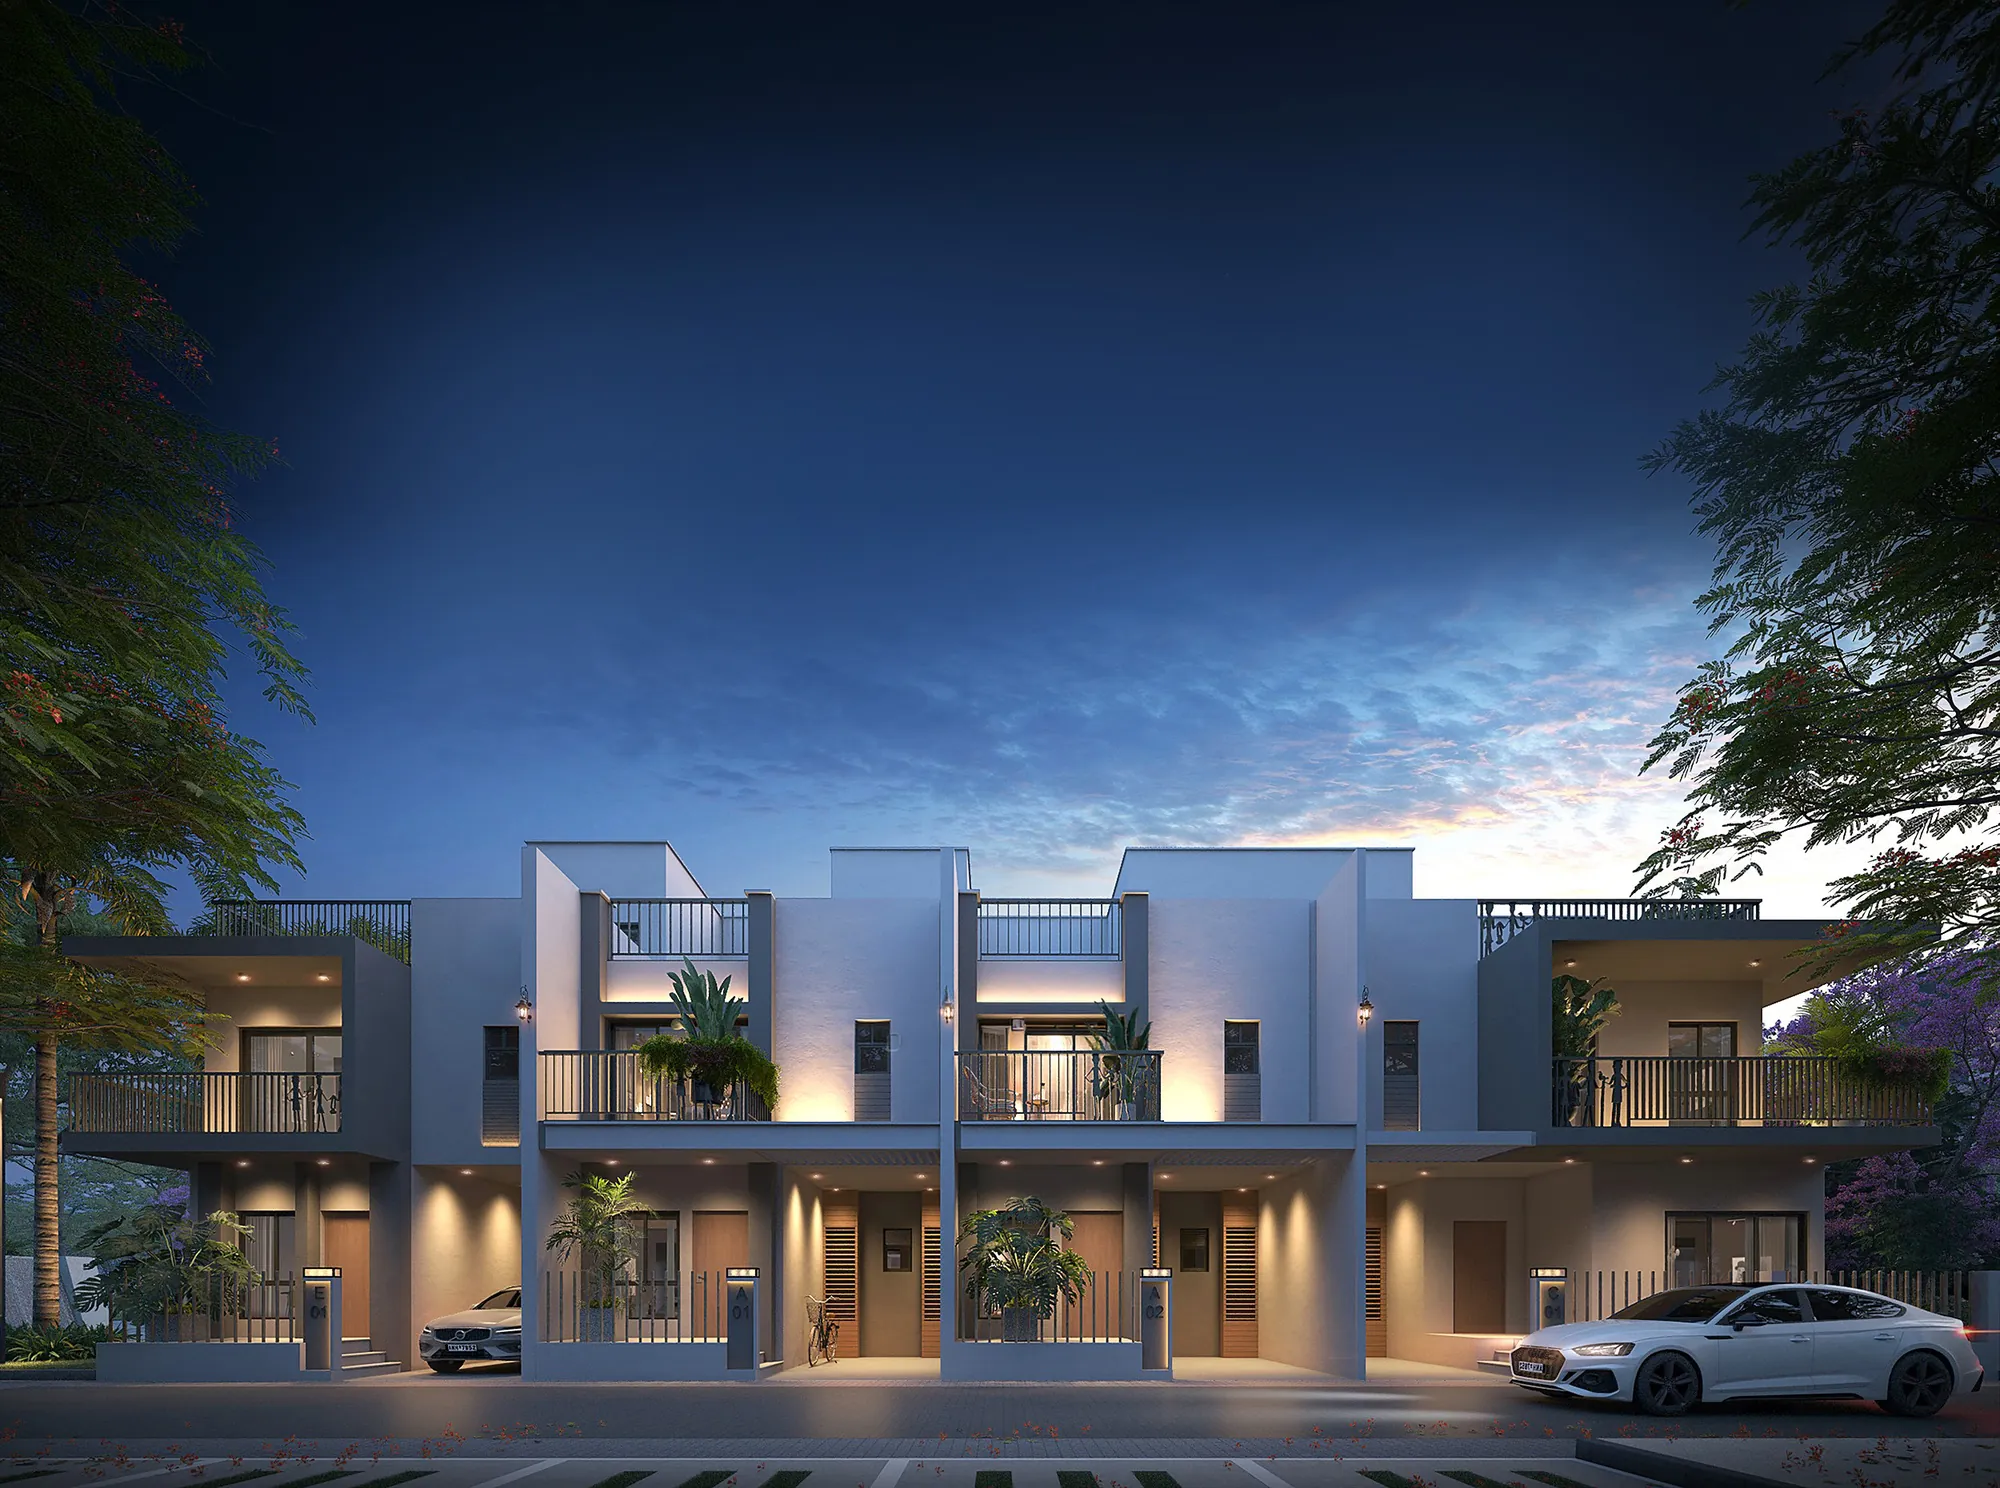
Type A (G+2)
Plot 1,001 sq. ft. Built-up 1,870 sq. ft.
Home / DTC Embassy Villa
153 villas with private lawns, open terraces and a private skylight. Premium 4 & 5 BHK living in Kolkata.
Every home has its own lawn, a double-height dining area and an open terrace.
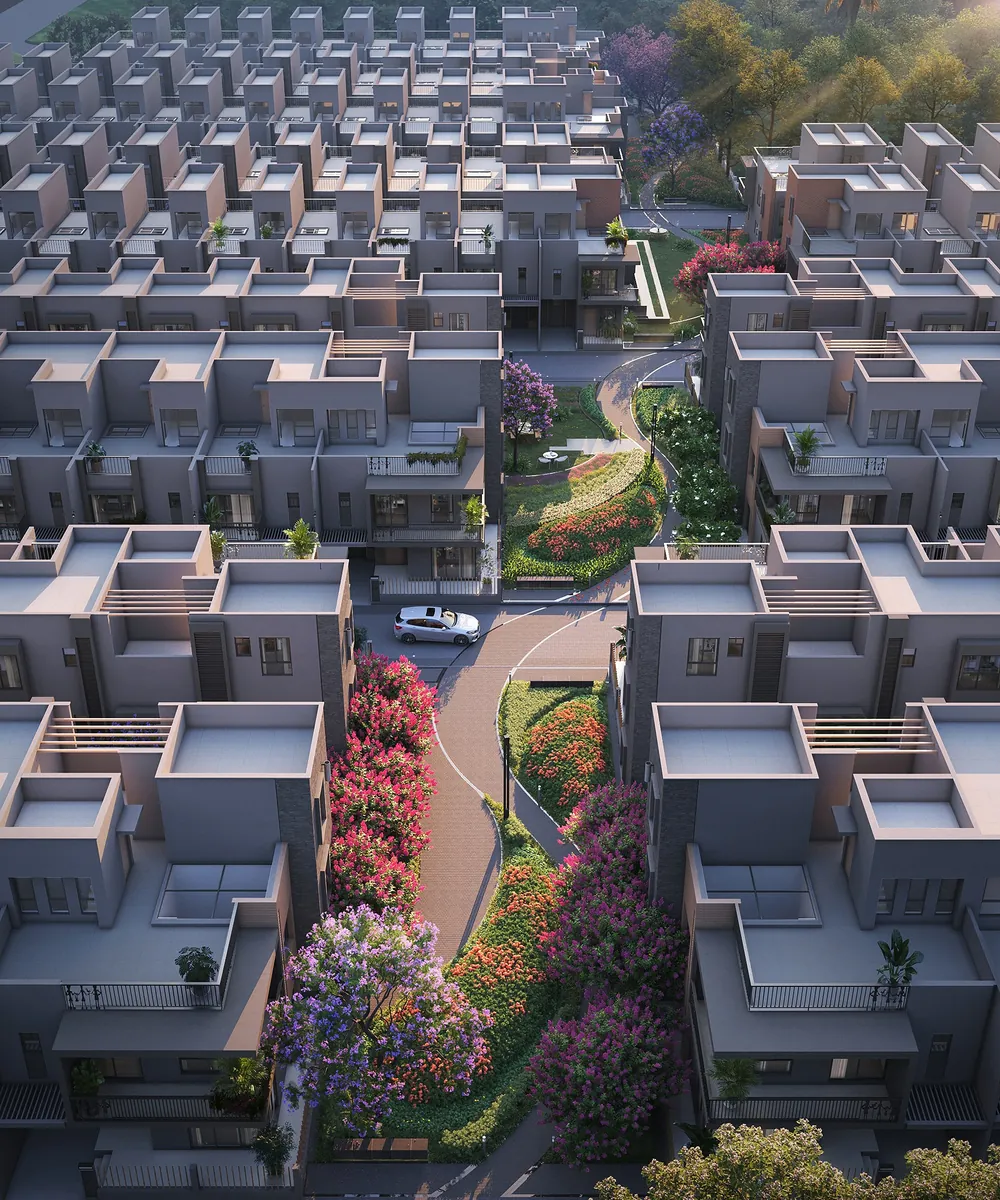
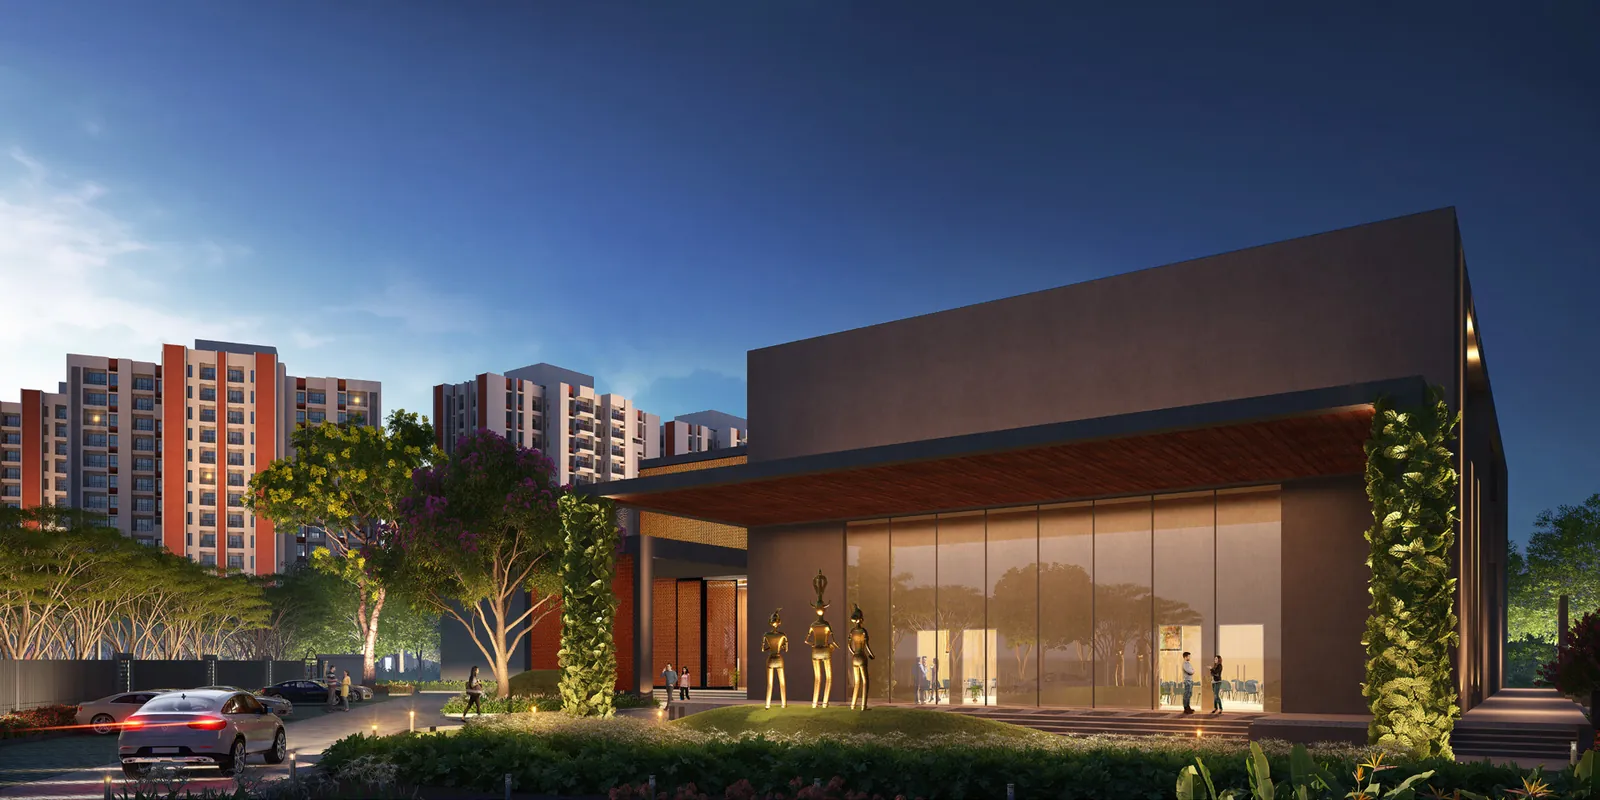
DTC Embassy Villa is a villa community in Rajarhat, Kolkata. Homes are laid out in rows, with stretched gardens, walkways, water features and a children’s play area between them. At the centre of community life is Club Atlas, with a gym, games rooms and a cafe.
The brochure describes the idea as comforts for peaceful retreat alongside comforts for connection.
All figures are in sq. ft. and taken from the developer’s unit plans. Starting price ₹1.45 Cr*. Ask us for the current cost sheet and availability for each type.
| Type | Plot area | Carpet area | Carpet + balcony | Built-up area | Private lawn | Open terrace | Total open space |
|---|---|---|---|---|---|---|---|
| Type A (G+2) | 1,001 | 1,474 | 1,530 | 1,870 | 195 | 337 | 578 |
| Type B (G+2) | 1,552 | 1,882 | 2,022 | 2,720 | 294 | 573 | 1,002 |
| Type C (G+2) | 1,012 | 1,472 | 1,565 | 1,910 | 197 | 342 | 584 |
Parking is 100 sq. ft. (Type A), 98 sq. ft. (Type B) and 100 sq. ft. (Type C), included in built-up area. *Starting price. Prices, availability, specifications and possession dates are subject to change and to confirmation by the developer. Other charges and taxes extra.
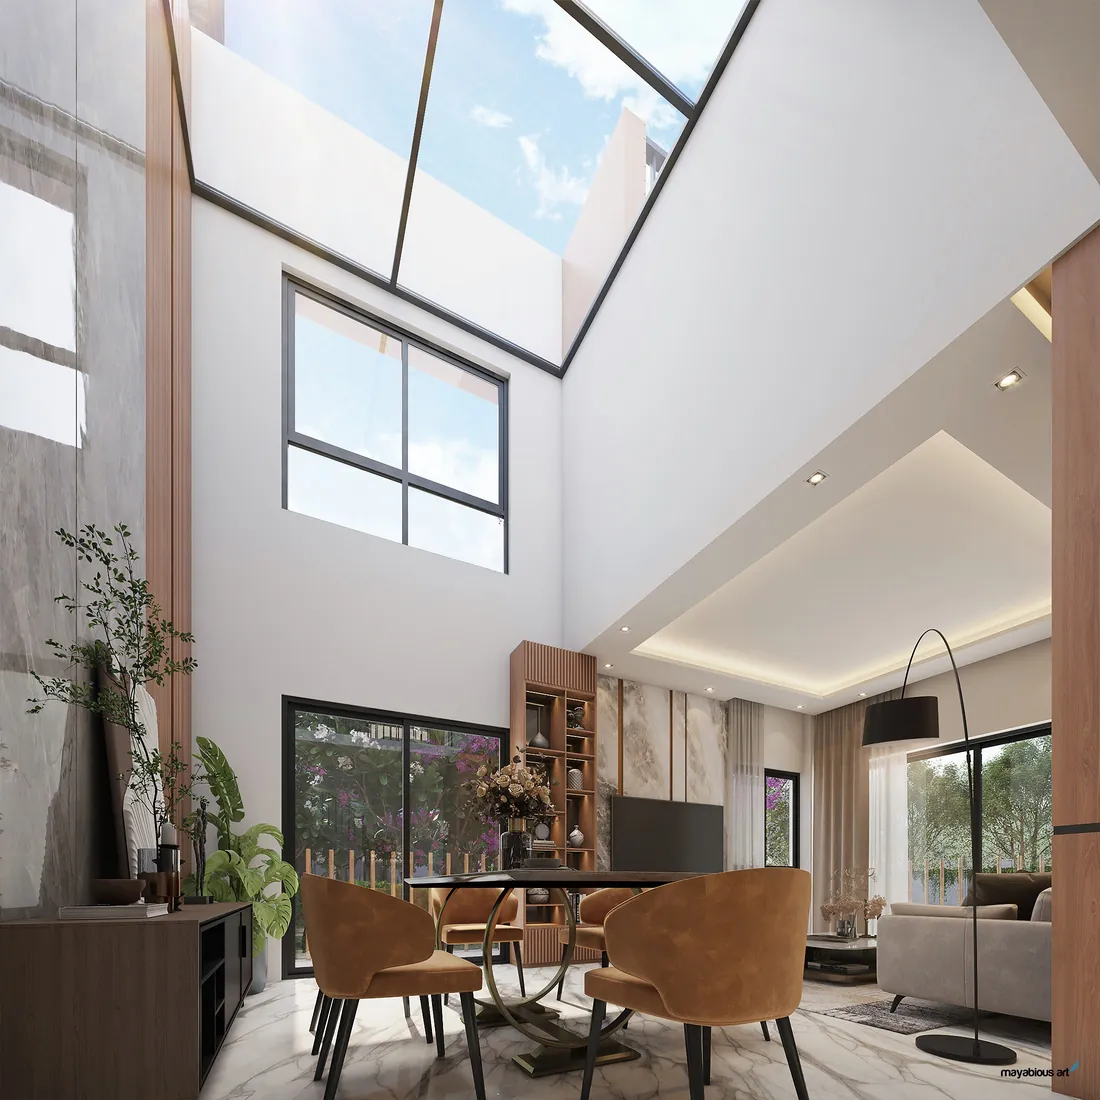
Each villa has a skylight over the top-floor lounge that lets daylight fall into the double-height dining below.
A lawn at the back on the ground floor and a large open terrace on top. Sizes depend on the villa type.
Landscaped gardens run between villa rows, with walkways, stepped seating, street benches and a children’s play area.
Whether you like quiet or company, there is space for both.
Planned around space, designed for balance.
Master plan as shown in the developer brochure. Subject to change as approved by the authorities.
Tap a plan to enlarge it. Each shows ground, first and second or terrace floor.
Plot 1,001 sq. ft. Built-up 1,870 sq. ft.
Plot 1,552 sq. ft. Built-up 2,720 sq. ft.
Plot 1,012 sq. ft. Built-up 1,910 sq. ft.
Artistic impressions from the developer brochure.
In Rajarhat, off Kharibari Road near the Langolpota Bridge. Travel times are approximate and taken from the developer’s brochure.
The developer brochure lists 153 villas, with 70,000 sq. ft. of greenery and stretched gardens running through the community.
The brochure shows three G+2 types. Type A has a 1,001 sq. ft. plot and 1,870 sq. ft. built-up area. Type B has a 1,552 sq. ft. plot and 2,720 sq. ft. built-up area. Type C has a 1,012 sq. ft. plot and 1,910 sq. ft. built-up area. Carpet and open-space figures are in the table above.
Yes, each unit plan in the brochure shows a private lawn and an open terrace. Lawn sizes are 195, 294 and 197 sq. ft. for Types A, B and C. Open terraces are 337, 573 and 342 sq. ft.
Club Atlas has an indoor gymnasium, bowling arcade, indoor cricket area, indoor games room, salon, cafe area and co-working space. The community also has a jogging track, a children’s play lawn, water features and stretched gardens.
DTC Embassy Villa is registered under WBRERA/P/NOR/2026/004074. Please verify it on the West Bengal RERA portal.
Send an enquiry, WhatsApp us, or call +91 99202 99977. We will confirm a slot and share the location.
Share your details for the current price, availability and a site visit slot.
*Starting price. Prices, availability, specifications and possession dates are subject to change and to confirmation by the developer. Other charges and taxes extra.
DTC Embassy Villa RERA: WBRERA/P/NOR/2026/004074. Please verify on the West Bengal RERA portal.
This is a channel partner website operated by ARFL REALTY FIRST, an authorised channel partner of DTC Group. It is not the official corporate website of DTC Group. Images are artistic impressions. *Starting price. Prices, availability, specifications and possession dates are subject to change and to confirmation by the developer. Other charges and taxes extra. Areas and plans are as per the developer brochure. See our Disclaimer.